Get $2,313 Cash Back
4500 ECLIPSE WAY, Niagara Falls (Lyons Creek) — listed at $925,000. Earn buyer cashback at closing. No catches, just more money in your pocket.
A comparable home just down the road - offering nearly 600 fewer square feet above ground - recently sold in the mid-$800s. It's a sale that immediately highlights the value, scale, and functionality 4500 Eclipse Way brings to the market. With over 3,000 sq ft above grade, 4 bedrooms, and 4 bathrooms, this is the kind of home families move into when they've outgrown spaces that no longer function for real life. Nearly every bedroom has ensuite bathroom access - a feature rarely found at this price point. The spacious primary suite offers a 5-piece ensuite and walk-in closet, while the second bedroom features its own ensuite and private balcony. Built in 2018, the home has been updated with full laminate flooring throughout, creating a completely carpet-free living environment. Additional features include a main-floor office, granite kitchen with built-in appliances, gas fireplace, pot lights throughout, mid-level laundry, fenced yard, and parking for 6 vehicles. Located in Chippawa - surrounded by the Niagara River, trails, golf courses, parks, and green space - while still being minutes from schools, grocery stores, restaurants, and highway access. The incoming $3.6B South Niagara Hospital continues to strengthen the area's long-term appeal and future growth. Get in this area before it's too late! (id:60164)
| Room | Level | Dimensions |
|---|---|---|
| Office | Ground level | 3.32 x 3.07 meters |
| Laundry room | In between | 1.5 x 2 meters |
| Dining room | Ground level | 3.6 x 3.68 meters |
| Kitchen | Ground level | 7.16 x 4.01 meters |
| Family room | Ground level | 4.01 x 6.57 meters |
| Mud room | Ground level | 2.64 x 2.1 meters |
| Bathroom | Ground level | 1.5 x 2.5 meters |
| Primary Bedroom | Second level | 4.19 x 6.55 meters |
| Bedroom 2 | Second level | 3.32 x 3.73 meters |
| Bedroom 3 | Second level | 4.11 x 4.95 meters |
| Bedroom 4 | Second level | 3.02 x 4.85 meters |
What's the parking situation?+
This property includes 6 spaces — Attached Garage, Garage.
How is the space laid out across floors?+
This is a 2-storey single family. The 4 bedrooms and 4 bathrooms are typically split with living areas on the main floor and bedrooms above — confirm the exact layout during a showing.
Is 4500 ECLIPSE WAY a good fit for a growing family?+
With 4 bedrooms and 4 bathrooms, there's room for kids plus a guest room or home office. The 2-storey layout keeps living and sleeping areas separated.
How is the home heated? Is it efficient?+
Heating is forced air, natural gas. Gas heating is generally the most cost-efficient option in Ontario winters.
Does it have a basement, and is it finished?+
Yes — Unfinished, Full. A finished basement adds meaningful living space beyond the listed square footage.
What are the ongoing costs beyond the mortgage?+
Budget for annual property taxes of $9,522, heating is forced air, natural gas. Always verify the latest figures with your agent before making an offer — these change yearly.
Ask About This Property
Nearby Places
Searching nearby places…
Benchmark price · Updated 2026-09
Year over year
Past 10 years
Similar listings
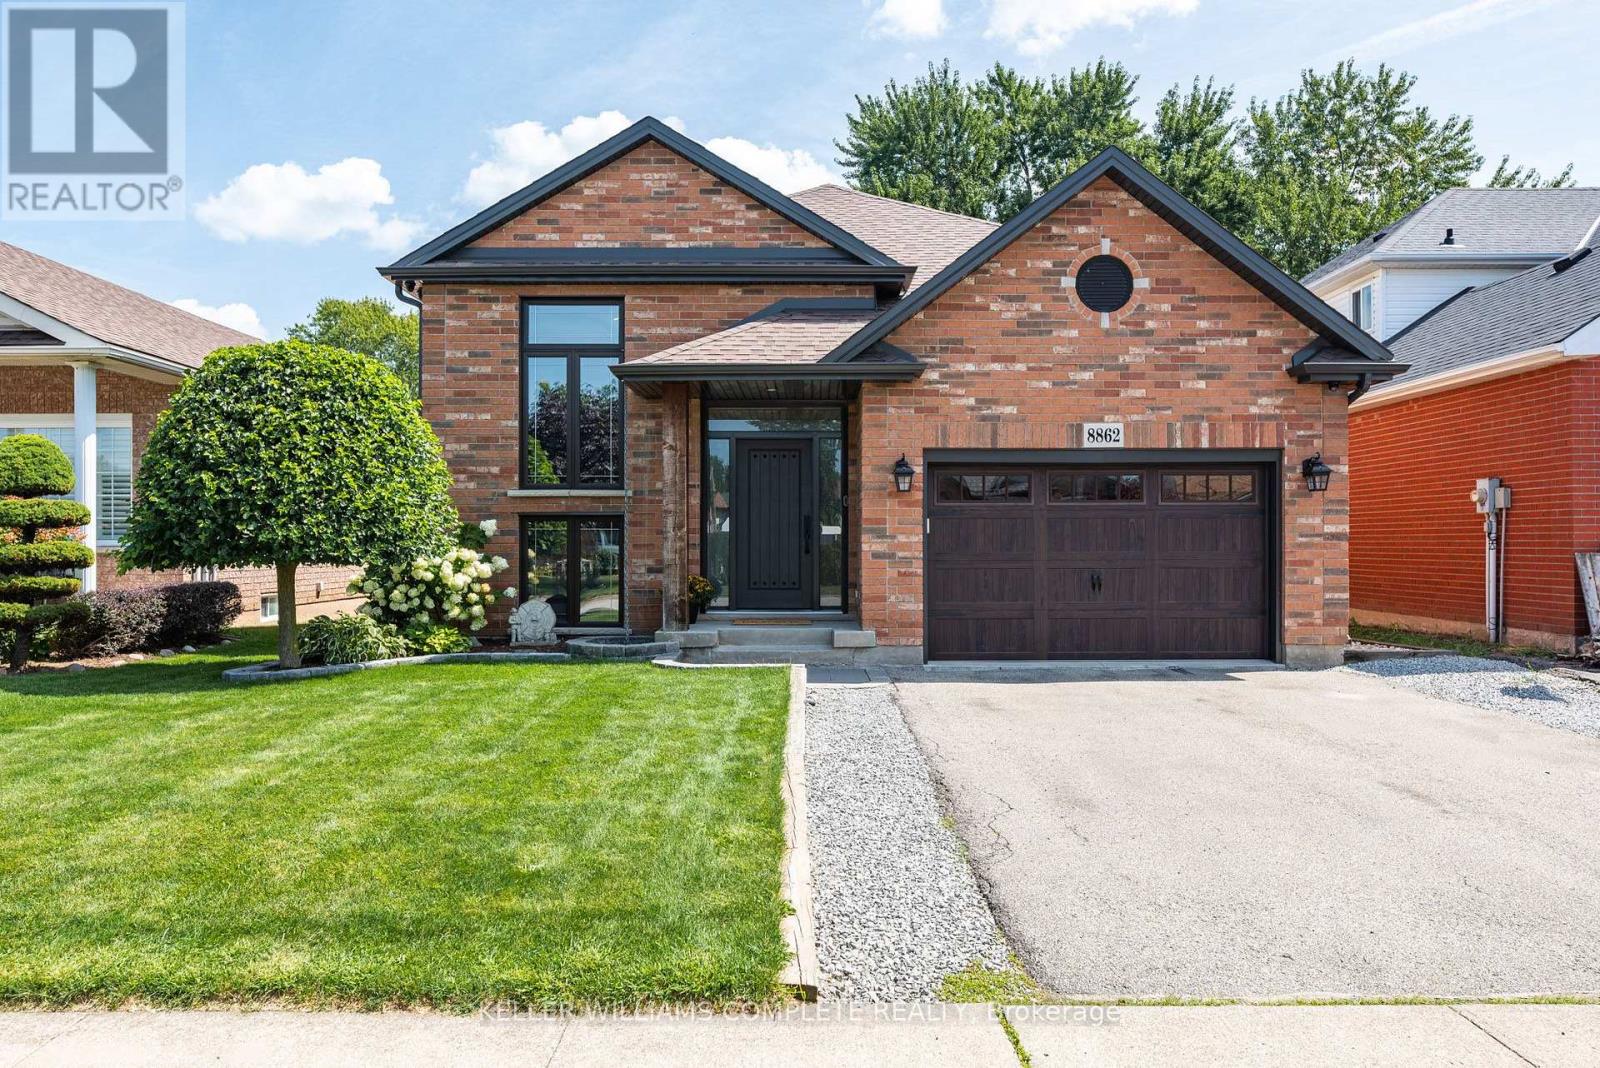
 For Sale44 days1
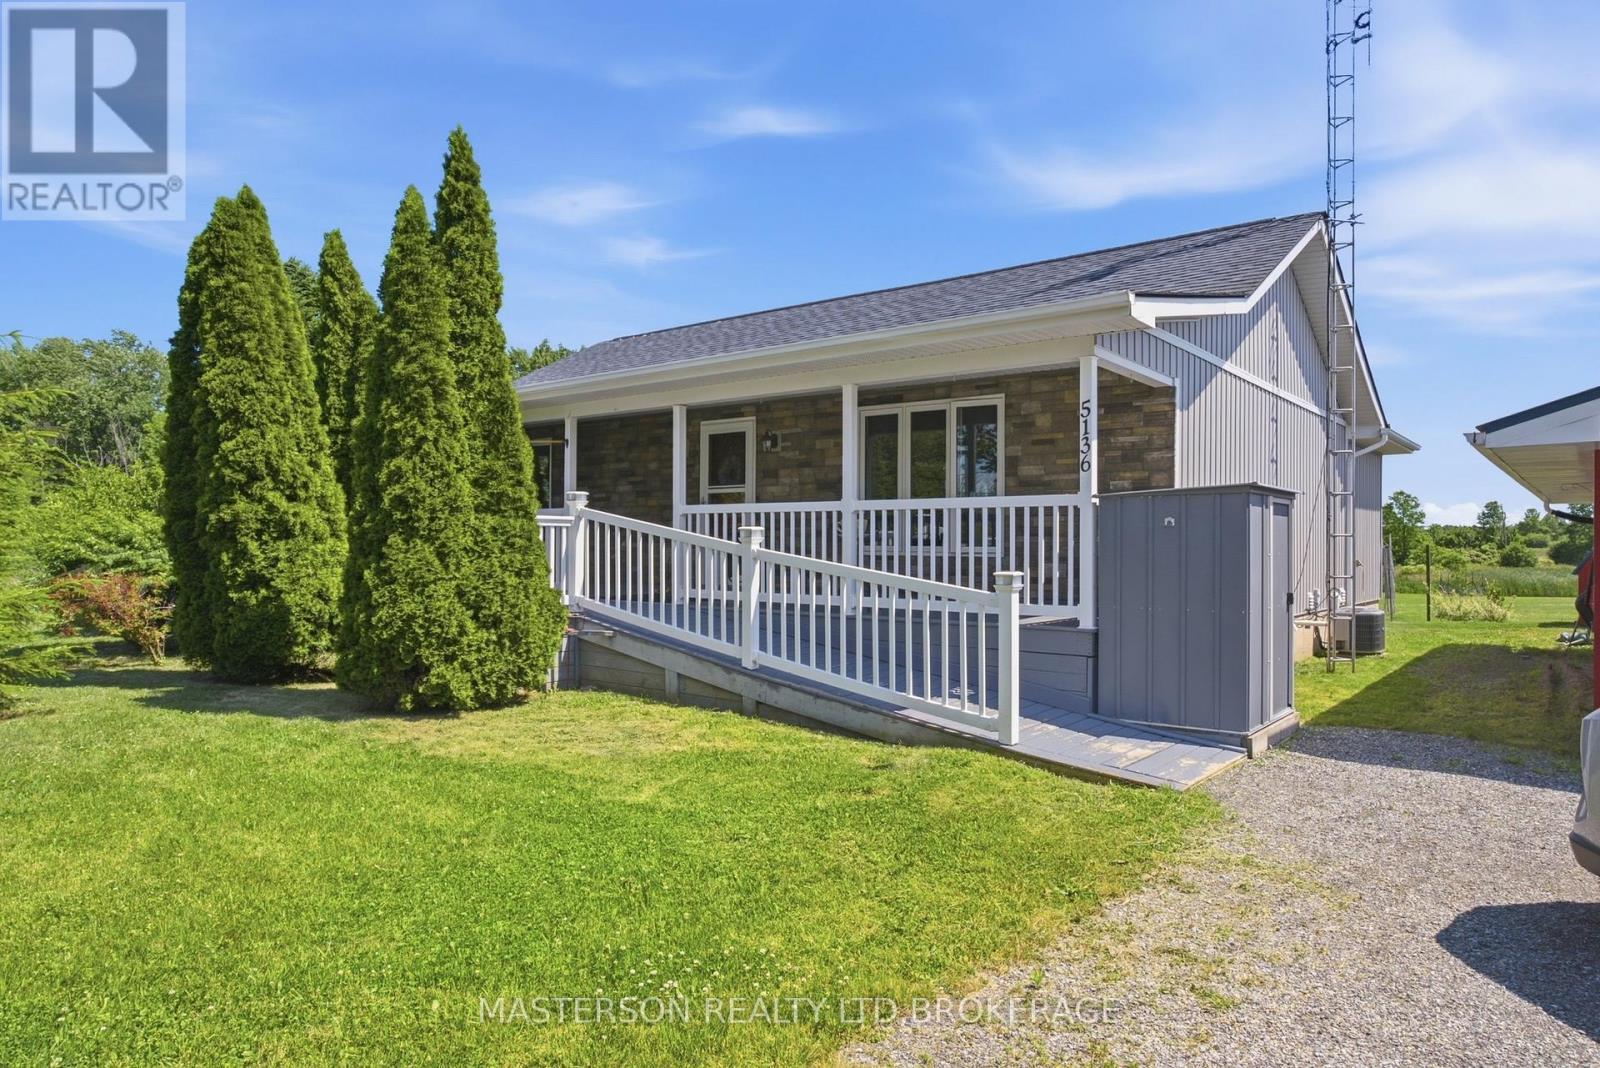
 For Sale100 days9
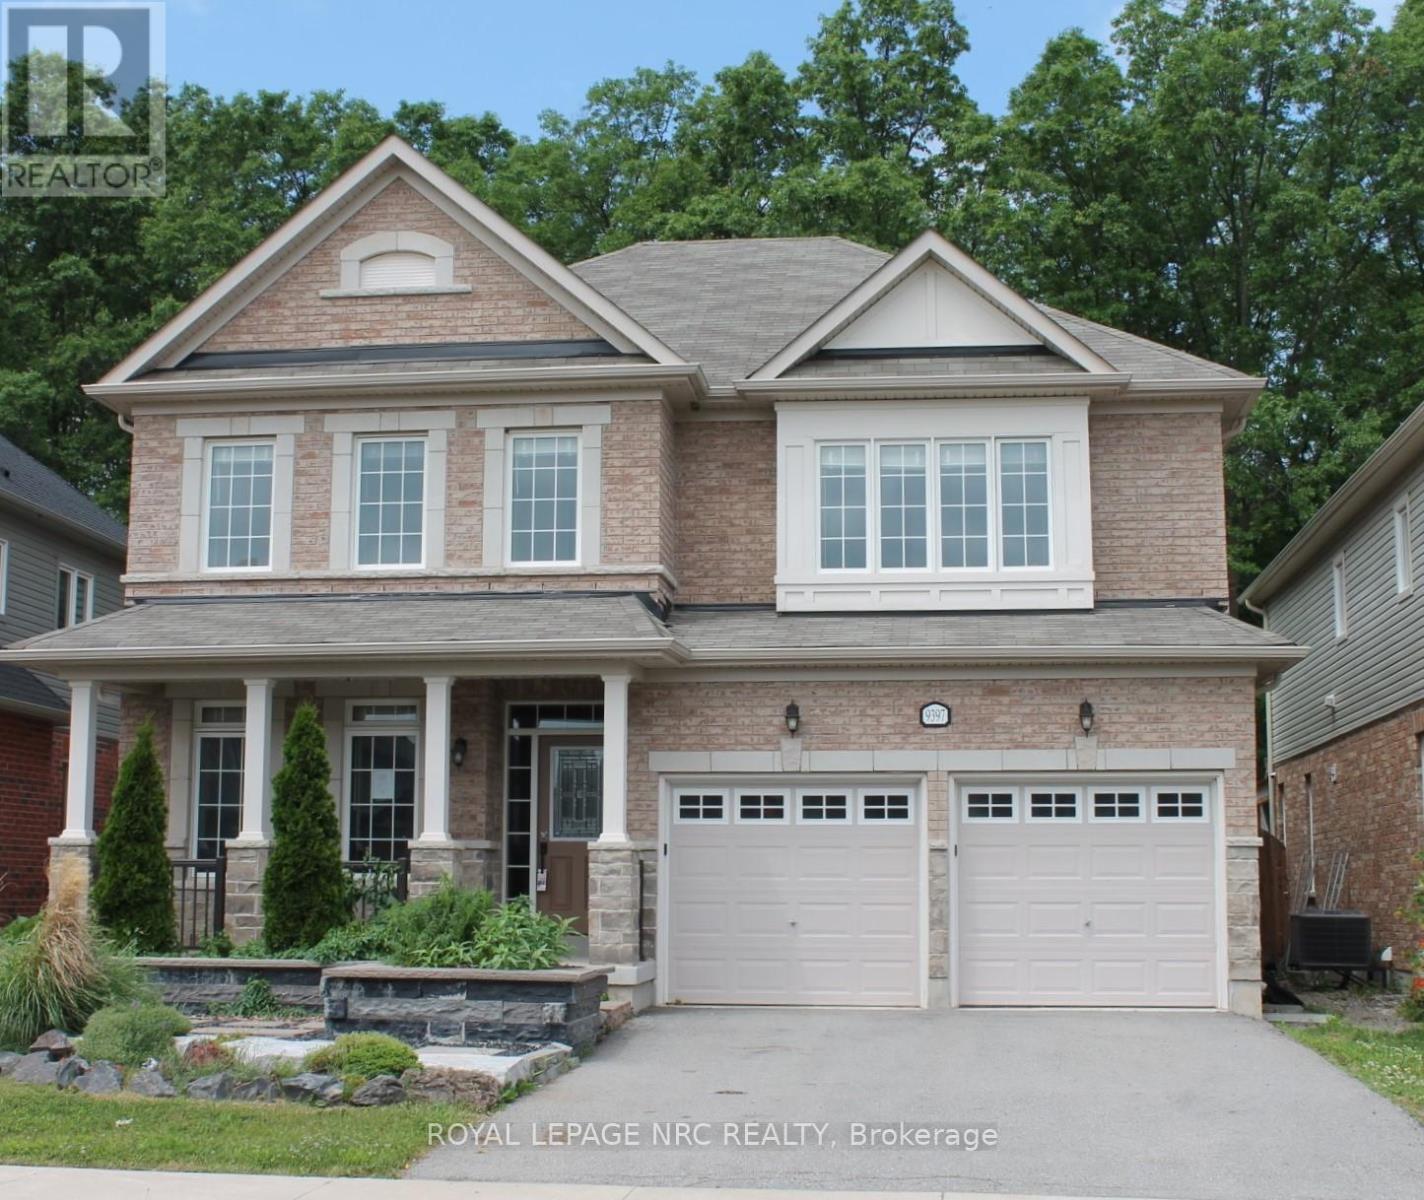
 For Sale100 days42
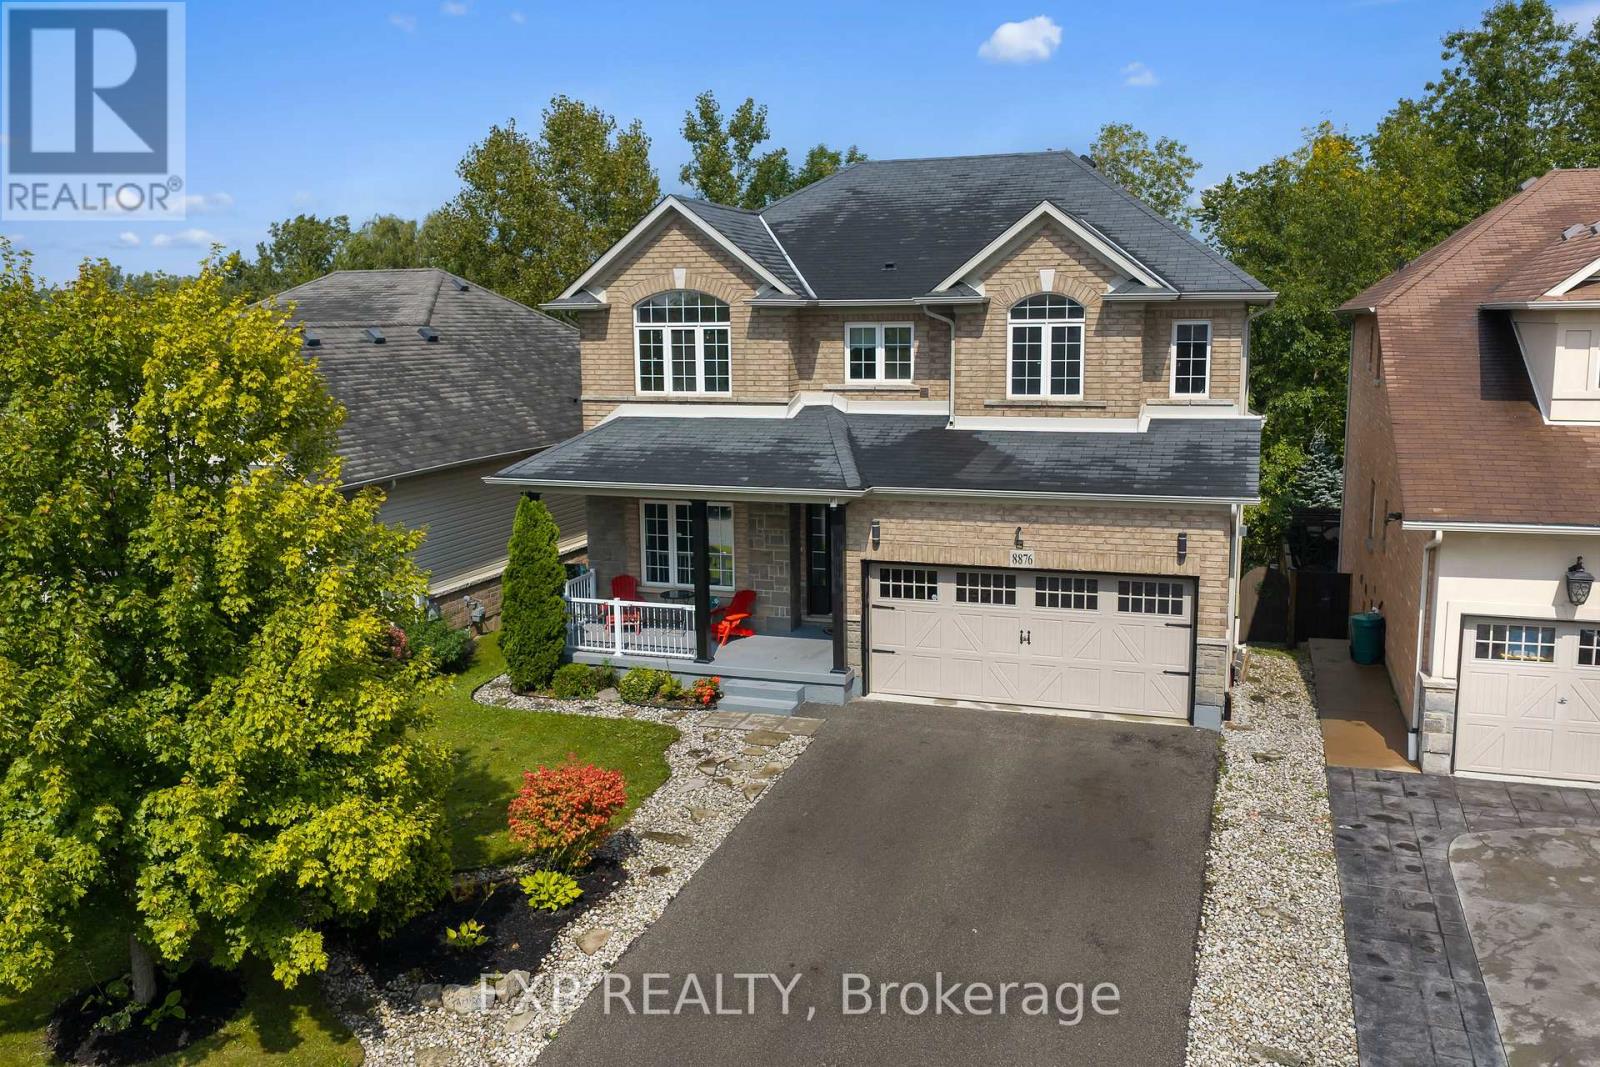
 For Sale7 days49

The listing data above is provided under copyright by the Canadian Real Estate Association. While the information is considered reliable, its accuracy is not guaranteed by the Canadian Real Estate Association or getsetsold.ca. Neither getsetsold.ca nor its affiliates make any representations or warranties, express or implied, regarding the accuracy or completeness of the information presented here.